
3 Ton Lifting Magnet Manufacturer: RFQ & Factory Audit
Compare model ratings, test evidence and factory terms.
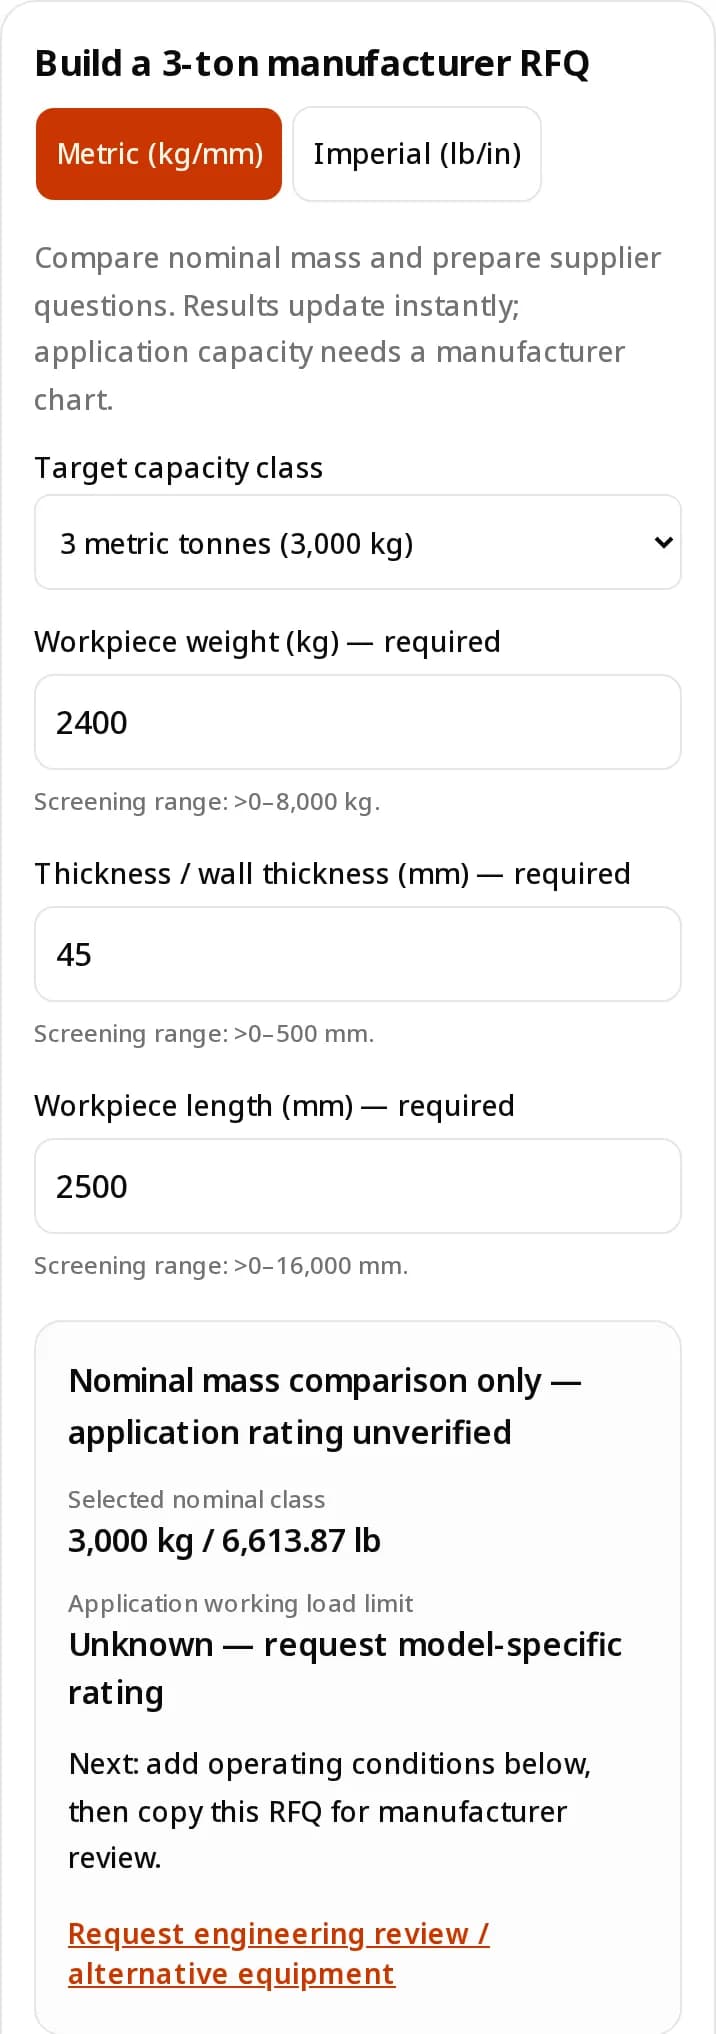
Build your manufacturer RFQSend the draft or request help with missing data
1. Four decisions before shortlisting a 3-ton manufacturer
Write the exact nominal class
A 6,000 lb model is about 278.45 kg below a 3,000 kg requirement. Compare nameplate values in the same unit.
Separate nominal mass from application WLL
The selected model still needs a rating for your thickness, grade, surface and geometry. No generic derating curve is supplied here.
Include complete suspended mass
Use verified workpiece + lifter + beam + rigging mass when reviewing the crane rating. Unknown tare means an incomplete comparison.
Buy traceable evidence and support
Request a documented test method, unit traceability and operating limits. Scope summaries alone cannot certify a particular magnet.
Unit comparison — exact definitions, rounded display
Scroll horizontally to compare every column. Keyboard: focus the table and use the arrow keys.
| Nominal description | Kilograms | Pounds | Manufacturer request |
|---|---|---|---|
| 3 metric tonnes | 3,000 | 6,613.87 | Require 3,000 kg nominal marking and the application chart. |
| 3 US short tons | 2,721.55 | 6,000 | Do not substitute for a 3,000 kg application. |
| Crane total suspended load | Workpiece + verified complete tare | Convert with 1 lb = 0.45359237 kg | Check the actual crane rating separately; no generic minimum crane size. |
2. Factory audit: establish who designs, builds and tests
Use these recommended procurement gates to compare manufacturers on evidence. An in-house test bench or a documented specialist partner can both be valid. Ask who owns each engineering decision, rather than judging a vendor by an unsupported “factory direct” label.
Factory qualification worksheet — buyer recommendations, October 2026
Scroll horizontally to compare every column. Keyboard: focus the table and use the arrow keys.
| Gate | Request from manufacturer | Decision if missing |
|---|---|---|
| Design responsibility | Legal manufacturer, model revision, drawing owner and responsible engineer. | Hold selection until technical accountability is clear. |
| Application rating | Written capacity for the supplied material, geometry, thickness, surface and temperature. | A catalogue rating alone is insufficient. |
| Test capability | Test procedure, calibrated instrument identification, coupon details and serial-linked results. | Ask for a documented witnessed test plan. |
| Production traceability | Unit serial number, inspection records, material specifications and controlled assembly revision. | Resolve mismatched reports before accepting equipment. |
| Lifecycle support | Manual, maintenance schedule, repair route and contracted spare parts. | Budget training and support before placing the order. |
These gates are an editorial buying framework. They do not assert that a particular supplier has passed an audit. ASME’s public overview identifies the safety topics; the full standard and application documentation govern acceptance.
3. Thickness and contact: obtain the exact application chart
A nominal 3-ton rating does not determine the working load limit on an arbitrary plate. Pole geometry and the workpiece affect the magnetic circuit. This page has no validated 3-ton model data from which to calculate a capacity percentage, leakage field or universal minimum thickness.
Known inputs versus unresolved application capacity — no inferred derating
Scroll horizontally to compare every column. Keyboard: focus the table and use the arrow keys.
| Condition | Known from your input | Still unknown / evidence required |
|---|---|---|
| Thick flat plate | Measured thickness, grade and footprint. | Model minimum thickness and rated contact area; thickness alone does not establish WLL. |
| Thin sheet or stacked plate | Individual sheet thickness and number of layers. | Single-sheet handling capability, flex/peel limits and unintended second-sheet pickup controls. |
| Scale, rust or coating | Surface description; attach photos and measurements. | Actual effective air gap and model-specific rating under that condition. |
| Round billet | Diameter, length, grade and mass. | Manufacturer round-load chart and pole fit; flat-plate rating does not transfer. |
| Hollow pipe | Outside diameter and wall thickness, separately. | Contact geometry and permitted pipe capacity; diameter is not wall thickness. |
The ACI manual and Eclipse handling guidance support qualitative screening of thickness and contact. They do not support a universal “70–80 mm = full capacity” rule, a 40 mm cutoff or generic gauss values.
4. PML, EPM and battery systems: compare operating requirements
Compare architectures against your work cycle, operator access and failure response. Technology labels do not determine self-weight, handle effort, safe stand-off distance, power demand or an installed price. Request those values for the quoted system.
Technology comparison — questions to resolve before sourcing
Scroll horizontally to compare every column. Keyboard: focus the table and use the arrow keys.
| Criterion | Manual permanent (PML) | Electro-permanent (EPM) | Battery electromagnet |
|---|---|---|---|
| Actuation | Manual switching; evaluate handle access and locking. | Electrical switching; confirm pulse supply and controller design. | Battery-powered coil; confirm supply and duty requirements. |
| Power interruption | Permanent holding does not need continuous electrical supply; mechanical and contact risks remain. | Confirm retained holding after completed magnetization and status monitoring with the manufacturer. | Confirm loss-of-power response, alarms, reserve supply and controlled lowering procedure. |
| Production integration | Request demonstrated switching effort and cycle suitability. | Review interlocks, remote control and synchronization. | Review charging, battery life and alarm checks. |
| Commercial comparison | Obtain a written configured quote. | Include controller, wiring and commissioning. | Include batteries, charger and replacement costs. |
The BSI scope distinguishes these magnet categories. No system is described here as “100% failsafe”; a power-loss feature does not establish secure contact or a permitted load.
5. Test evidence: distinguish breakaway force, rated load and crane testing
The tool’s 3:1 calculation is an illustrative permanent-magnet procurement benchmark, supported by a published manufacturer example. At 3,000 kg nominal it gives 9,000 kgf (about 88.26 kN); at 6,000 lb nominal it gives 18,000 lbf. It does not mean that a crane should lift three times its rating. Confirm the applicable factor and procedure for the selected magnet technology.
Standards and evidence scope — reviewed 28 October 2026
Scroll horizontally to compare every column. Keyboard: focus the table and use the arrow keys.
| Reference | What it establishes here | What the buyer must confirm |
|---|---|---|
| ASME B30.20-2025 | Publisher scope covers below-the-hook device safety topics. | Applicable clauses, technology, test factor and model documentation; overview is not a test certificate. |
| ASME BTH-1-2023 | Design criteria used with B30.20. | Design category, fatigue service class and structural calculations selected by the qualified designer. |
| BS EN 13155:2020+A1:2025 | Publisher scope includes several magnet technologies and lifting beams. | Current applicable text, amendments, test method and relevant conformity route. |
| OSHA 1910.179 | Crane rated-load and operating requirements; (k)(2) sets a test-load ceiling of 125% unless manufacturer recommends otherwise. | Qualified test plan. This is not an instruction to overload, brake abruptly or test every magnet at 125%. |
| EU market date | Regulation (EU) 2023/1230 generally applies from 20 January 2027; some provisions apply earlier. | On this review date, assess the Machinery Directive 2006/42/EC framework and the actual placing-on-market date. A standard listing alone does not prove CE compliance. |
Breakaway is a separation force measured under documented conditions. Structural proof, crane load testing and application WLL are separate questions. OSHA also calls for avoiding sudden acceleration/deceleration during hoisting; do not use abrupt braking as a self-devised proof test.
6. Geometry, heat and span: define the engineered configuration
Specify the complete assembly before comparing offers. For a long or flexible workpiece, magnet count alone cannot establish balanced loading. For warm material, the magnet alloy’s laboratory limit cannot establish the temperature rating of the housing, controls, cables and contact system.
OEM customization brief — conditions and alternatives
Scroll horizontally to compare every column. Keyboard: focus the table and use the arrow keys.
| Application | Ask the manufacturer to resolve | Alternative if unresolved |
|---|---|---|
| Long or flexible plate | Width, unsupported span, deflection, center of gravity, unequal sharing, beam mass and magnet positions. | An engineered lifting beam or rated mechanical handling system. No universal 3 m or 0.21 × L spacing rule. |
| Round or hollow section | Diameter, wall thickness, pole fit, contact and dedicated rated load. | Rated mechanical grabs / clamps suited to the section. |
| Hot workpiece | Measured surface temperature, contact time, duty and complete-system temperature rating. | A validated hot-material handling system; do not select SmCo from temperature alone. |
| Non-magnetic 304 / 316 material | Unsuitability for this magnetic lifting request. | Consider rated vacuum or mechanical equipment after surface and geometry review. |
These are engineering review questions, not an executable support design. Contact and application limits must come from the quoted model and the responsible designer.
7. Landed cost: compare the same scope and keep unknowns visible
No current price list, stock record, warranty contract or production schedule has been verified for a 3-ton LiftMagnetics model. Obtain dated written terms. Compare the complete configured scope so a cheaper magnet does not hide beam, controller, inspection or commissioning costs.
Quote normalization worksheet — values pending supplier offers
Scroll horizontally to compare every column. Keyboard: focus the table and use the arrow keys.
| Cost / term | Current public status | Minimum written detail |
|---|---|---|
| Magnet and controls | Price unknown. | Exact model, controls, accessories, currency and validity. |
| Beam and rigging | Weight and price unknown. | Assembly drawing, verified tare and separately rated components. |
| Acceptance and commissioning | Scope and fees unknown. | Test method, witness costs, inspection, training and sign-off responsibilities. |
| Packing and transport | Carrier acceptance, gross mass and freight unknown. | Packing method, destination, Incoterm, insurance and magnetic-material assessment if needed. |
| Lead time and warranty | No promised delivery or warranty duration. | Production milestones, exclusions, spares, repair route and written warranty terms. |
This is a purchasing worksheet, not market-price research. The practical cost decision is to compare itemized quotations with the same application rating and delivery obligations.
8. Acceptance dossier: check traceability before commissioning
Agree the acceptance dossier in the purchase contract. Document checks can reveal missing evidence before shipment; they do not replace installation review, operator training or the qualified person’s acceptance decision.
Recommended manufacturer deliverables — all pending until received
Scroll horizontally to compare every column. Keyboard: focus the table and use the arrow keys.
| Deliverable | Inspect for | Unresolved condition |
|---|---|---|
| Rating and operating manual | Nameplate WLL, application charts, geometry limits, inspection criteria and release sequence. | Do not substitute a generic sales brochure. |
| Breakaway test record | Model / serial, measured force, coupon material, dimensions, thickness, finish, gap, temperature and instrument calibration. | Do not infer application WLL from a peak-force video alone. |
| Structural design and inspection | Assembly design basis, rigging ratings and inspection / NDT plan where specified. | A service class or NDT technique must be selected for the design, not guessed by this tool. |
| Conformity and commercial records | Applicable jurisdiction, legal manufacturer, placing-on-market date and contract terms. | Resolve declaration scope and date before acceptance. |
ASME B30.20 and BTH-1 have complementary safety and design scopes. This editorial checklist does not impose a universal material grade, calibration accuracy class or inspection interval.
Ready to compare offers? Include the application drawing and request the missing manufacturer evidence.
Request a factory evidence review9. Worked examples: assumptions, checks and pending decisions
These four hypothetical procurement examples are not customer case studies, supplied configurations or verified test results. They illustrate what to ask next.
50 mm plate, 2,800 kg, 3 m long
Assumption: A buyer wants manual operation for a flat mild-steel plate.
Check: Mass is below 3,000 kg nominal, but width, contact and model chart are still missing. No 90% thickness factor is assumed.
Decision / next step: Request the drawing-based application rating. If unavailable, keep the equipment selection open rather than moving to a larger nominal model by guesswork.
16 mm plate, 2,500 kg, 7 m long
Assumption: A shipyard wants to move a long flexible sheet.
Check: Flex, contact, single-sheet control and load sharing require engineering. Three 1,000 kg magnets do not automatically provide a 3,000 kg system rating.
Decision / next step: Request an engineered support layout, complete beam tare and verified assembly rating; compare suitable mechanical alternatives.
Round alloy billet, 2,600 kg, 140°C
Assumption: A rolling operation needs hot-material handling.
Check: A flat ambient rating cannot establish the permitted hot-round load. Diameter, contact time and the complete-system thermal limit are required.
Decision / next step: Request a validated hot-billet configuration or alternate handling method. Core chemistry alone cannot close this selection.
3,000 kg block on a 3,500 kg crane
Assumption: Assume verified lifter tare of 105 kg and complete rigging tare of 25 kg for arithmetic only.
Check: 3,000 + 105 + 25 = 3,130 kg, leaving 370 kg numerical headroom against the entered crane rating.
Decision / next step: The crane arithmetic is within rating; application WLL remains unverified. Confirm material, contact, model limits and the qualified lift review. The assumed masses are not product specifications.
10. Manufacturer RFQ and engineering FAQ
Units and application rating
Does 3 ton mean 3,000 kg or 6,000 lb?
Three metric tonnes are 3,000 kg, about 6,613.87 lb. Three US short tons are 6,000 lb, about 2,721.55 kg. Specify the exact class and both units on the RFQ and nameplate.
Can the builder approve a lift?
No. It compares entered mass with a nominal class and prepares an evidence request. Application WLL remains unknown until the manufacturer confirms the exact model and conditions.
Does 70 mm thickness guarantee full 3-ton capacity?
No universal threshold is established here. Obtain the selected model’s thickness chart and verify material, contact, surface, temperature and geometry together.
Can I use pipe diameter as thickness?
No. Record outside diameter and wall thickness separately, then request a pipe-specific rating and contact review. A flat-plate rating is insufficient.
Evidence: NIST Handbook 44 (2026), Appendix C; ACI Hoist: PML operation manual; Eclipse Magnetics: Key considerations for magnetic lifting
Testing and standards
What does the 9,000 kgf benchmark mean?
It is 3 × a 3,000 kg nominal class, expressed as a separation-force benchmark for a permanent-magnet discussion. It is not a permitted load, a universal technology factor or a verified test result.
Should I test a 3-ton crane by lifting 9 tonnes?
No. Do not apply a magnet breakaway benchmark as a crane load test. A qualified person must define separate test procedures and equipment.
Does OSHA require a sudden-braking 125% proof test?
No. Section 1910.179(k)(2) limits crane test loads to no more than 125% of rating unless otherwise recommended by the manufacturer. It is not a blanket magnet proof-test instruction; hoisting guidance requires avoiding sudden acceleration and deceleration.
Is EU 2023/1230 already generally applicable in October 2026?
Its general application date is 20 January 2027, while specified provisions apply earlier. Assess the Machinery Directive framework and actual placing-on-market date with the responsible conformity specialist.
Evidence: ASME B30.20-2025: Below-the-Hook Lifting Devices; ASME BTH-1-2023: Design of Below-the-Hook Lifting Devices; Eclipse Magnetics: Ultralift Plus; OSHA 29 CFR 1910.179; EUR-Lex: Regulation (EU) 2023/1230, Article 54
Technology and conditions
Should every 3-ton application use EPM?
No. Select against the complete application: operating cycle, switching access, control integration, power response, maintenance and written model limits. Capacity alone does not choose a technology.
Is an EPM system guaranteed safe during any blackout?
No universal guarantee is made. Confirm retained holding after completed magnetization, controller status and the specific failure response. Contact, temperature, mechanical damage and incorrect application remain relevant.
Can hot steel be lifted if the magnet core is SmCo?
Core chemistry alone is insufficient. Confirm the complete lifter’s temperature rating, heat-transfer conditions, contact duration and manufacturer-approved application.
When is a spreader beam needed?
When an engineered review requires distributed support for workpiece flexibility, contact, stability or load sharing. This page provides no universal length cutoff, magnet count or support spacing.
Evidence: BSI: BS EN 13155:2020+A1:2025; Eclipse Magnetics: Key considerations for magnetic lifting; Eclipse Magnetics: Ultralift Plus
Manufacturer selection and procurement
Which factory should I shortlist?
Shortlist manufacturers who identify the responsible designer, provide a model-specific application rating and offer traceable test evidence, manuals and support. No audited supplier ranking is presented here.
What is the confirmed lead time or warranty?
No current lead time, inventory or warranty duration has been verified for this application. Obtain a dated written offer that states configuration, acceptance tests, delivery milestones and exclusions.
What if I do not know the lifter tare or crane rating?
Leave those optional fields blank. The tool marks the hook comparison as pending. Request the complete assembly mass and verify the crane nameplate before an engineering acceptance review.
Can I still request help with incomplete inputs?
Yes. Invalid measurements pause clipboard export, and the draft flags missing values. The review contact remains available so you can send a drawing and ask for the minimum missing data.
Evidence: ASME B30.20-2025: Below-the-Hook Lifting Devices; ASME BTH-1-2023: Design of Below-the-Hook Lifting Devices
11. Method, evidence status and limitations
Evidence reviewed on . This guide combines public publisher scope summaries, a government crane rule, unit definitions and manufacturer examples. It is an editorial procurement aid, not a manufacturer audit or an independent test of a LiftMagnetics model.
Reproducible tool logic: metric tonnes × 1,000; US short tons × 2,000 × 0.45359237; inches × 25.4. Hook mass is workpiece plus user-entered verified complete tare. The optional crane comparison uses the user-entered rated mass. Both equipment values default to unknown. Unit toggles retain unrounded SI values.
Input limits: positive workpiece mass up to 8,000 kg, section up to 500 mm and length up to 16,000 mm. Optional tare accepts up to 8,000 kg; crane capacity up to 100,000 kg. These are form limits, not permitted operating ranges. Invalid required or supplied optional values pause export. Clipboard failure opens a manual-copy preview.
What remains unverified: actual application WLL, model self-weight, contact area, width, diameter, effective gap, thermal limits, support layout and equipment certification. No price, inventory, delivery date, field strength, universal saturation percentage or fabricated customer result is asserted.
Standards boundary: public ASME/BSI descriptions establish scope, not detailed clause compliance. The permanent-magnet 3:1 example is a procurement discussion aid; EPM and battery factors await confirmation. Applicable law and the full standards must be checked for the destination and supply date.
First recorded in this repository: . LiftMagnetics editorial team owns this guide. Next review: , or earlier when a cited standard or model instruction changes.Send corrections or updated documentation.
- NIST Handbook 44 (2026), Appendix C
Unit definitions and conversion tables. Does not establish a lifting magnet rating.
- ASME B30.20-2025: Below-the-Hook Lifting Devices
Public overview confirms scope and edition: marking, construction, inspection, testing, maintenance and operation. Full clauses require the standard; this page does not claim clause-level verification.
- ASME BTH-1-2023: Design of Below-the-Hook Lifting Devices
Public overview explains structural, mechanical and electrical design scope. Design category and fatigue service class must be selected for the actual application.
- BSI: BS EN 13155:2020+A1:2025
Publisher listing includes permanent, electric and electro-permanent lifting magnets. A scope listing alone does not establish a universal test factor, CE conformity or harmonized status.
- EUR-Lex: Regulation (EU) 2023/1230, Article 54
Regulation (EU) 2023/1230 generally applies from 20 January 2027, with specified provisions applying earlier. Check the placing-on-market date and applicable law.
- OSHA 29 CFR 1910.179
Overhead/gantry crane requirements: (n)(1) rated load, (n)(3)(iii)(a) avoiding sudden acceleration/deceleration, and (k)(2) test-load ceiling, unless otherwise recommended by the manufacturer.
- ACI Hoist: PML operation manual
Manufacturer guidance on magnetic circuit, workpiece thickness, material, contact and air gaps. Model instructions are examples, not certification of a LiftMagnetics product.
- Eclipse Magnetics: Ultralift Plus
A manufacturer example of 3:1 safety-factor language and distinct flat/round ratings. Its model capacities and limits must not be transferred to another lifter.
- Eclipse Magnetics: Key considerations for magnetic lifting
Manufacturer discussion of material, thickness and contact conditions. Used for qualitative screening only.
12. Request a manufacturer application review
Send the RFQ draft with a dimensioned drawing, measured workpiece mass, material, surface condition, temperature, cycle frequency, verified crane rating and destination. Ask the manufacturer to return a written application rating, evidence dossier and itemized quotation. Missing data can be reviewed first.
Return to the RFQ builder